Above Ground Finished Area:
2926.0
Approximate Total Liveable Area:
4008.0
Architecture Style:
Colonial, Contemporary, Craftsman, Federal, Georgian, Mid-Century Modern, Spanish, Traditional, Tudor, Victorian, Other
Basement Description:
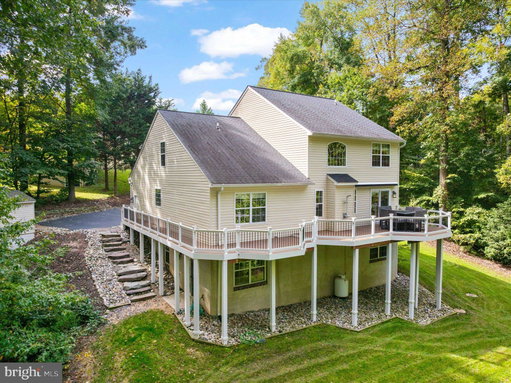
Daylight, Full, Connecting Stairway, Finished, Finished, Heated, Improved, Interior Entry, Exterior Entry, Walkout, Windows
Building Security:
24 Hour Security, Carbon Monoxide Detector(s), Fire Detection System, Video Cameras, Monitored, Motion Detectors, Security System, Smoke Detector(s)
Construction Description:
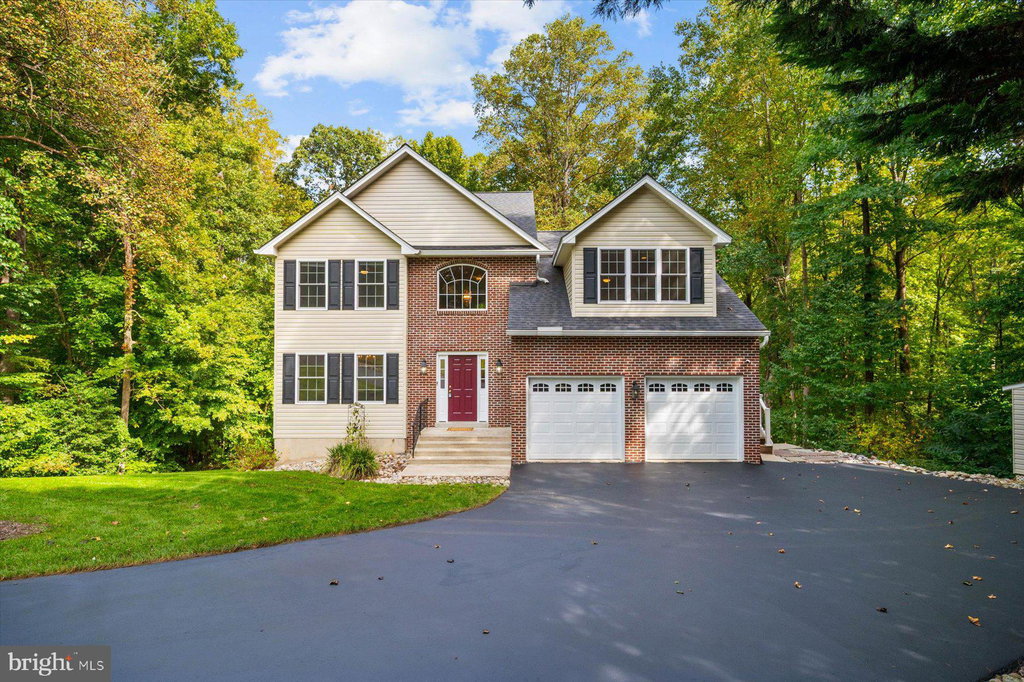
Brick, Vinyl Siding
Doors And Windows:
Six Panel Doors, Sliding Doors, Insulated Doors, Storm Door(s)
Exterior Features:
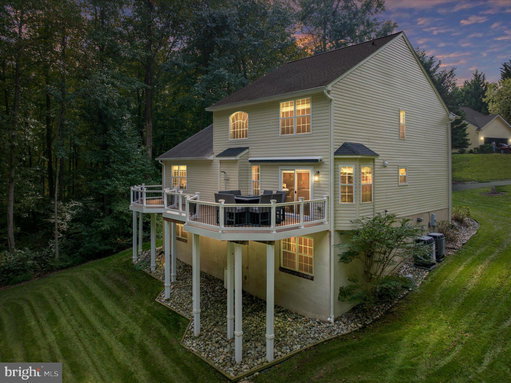
Awning(s), Chimney Cap(s), Extensive Hardscape, Lighting, Rain Gutters, Outbuildings, Storage, Sidewalk, Other
Fireplace:
Other, Marble, Insert
Flooring:
Hardwood, Partially Carpeted
Foundation:
Concrete Perimeter, Block
Interior Features:
Attic, Bar, Soaking Tub, Tub Shower, Shower Stall, Walk-In Shower, Breakfast Area, Some Carpeting, Ceiling Fans, Chair Railings, Dining Combo, Crown Molding, Separate Dining Room, Entry Level Bedroom, Family Room Off Kitchen, Traditional Floorplan, Open Floor Plan, Formal Dining, Country Kitchen, Eat-In Kitchen, Galley Kitchen, Gourmet Kitchen, Kitchen Island, Bath In Primary Bedroom, Recessed Lighting, Pellet Stove, Upgraded Countertops, Walk-In Closet(s), Water Purification, Bar, Window Treatments, Wood Floors, Other
Other Structures:
Above Grade, Below Grade
Type Of Roof:
Architectural
View:
Scenic View(s), Trees/Woods, Other
Windows:
Double Hung, Double Pane Windows, Casement Windows, Replacement Windows, Vinyl
Year Built Source:
Assessor
Building data provided by